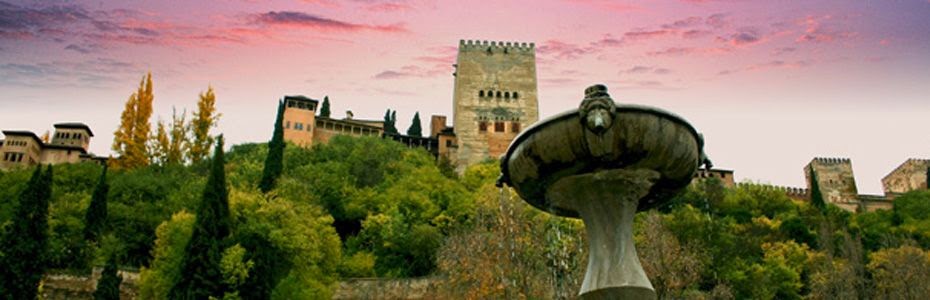
Must see places in Andalusia, Spain

If you are a muslim traveller or an islamic architecture lover those are the 7 things you must see in Granada

Top 10 foods to try in Morocco

One of the great cuisines of the world, Moroccan cooking abounds with subtle spices and intriguing flavour combinations.

Top Five Must See Things in Cordoba, Spain

Cordoba قرطبة in the Andalucia province of southern Spain is a city with more than 2,500 years of developed history.

ChefChaouen, the blue city in Morocco

Located just a few hours by bus from Tangier and far enough off the beaten track to dissuade many tourists, Chefchaouen is quiet enough for those visitors overwhelmed by the busy medinas of Fez and Marrakech, and has just enough of what is quintessentially Moroccan to be of interest to other travelers looking for something a bit more authentic.

Fes, Morocco

The most mystical of Morocco's imperial cities, Fez. Capital and spiritual center of Morocco, this city is situated in a narrow valley against the backdrop of the Middle Atlas

Mostrando entradas con la etiqueta islamic architecture. Mostrar todas las entradas

lunes, 22 de febrero de 2016

Dar al Horra Palace - Islamic things you must visit in Granada


Picture shared via http://alhambracadabra.blogspot.com.es


Text via www.granadatur.com 

It was built in the 15th century on the remains of the destroyed palace of the Ziri kings. It very interesting as it is the only one, out of several which were in the Albayzin, which has been preserved. The name “Dar-al-horra” (House of the Honest Lady) seems to honour one of its inhabitants: Aisha, the mother of King Boabdil, the last of the Muslim monarchs in Spain.

After the conquer of Granada in 1492 by the Catholic Monarchs, the Muslims ceded the Palace an the surrounding houses to the Kings’ secretary, Hernando de Zafra. Afterwards, Queen Isabella decided to found ther the Santa Isabel la Real Convent. The building was owned by the religious order until the beginnings of the 20th century when it was purchased by the government. Today it has been catallogued as Heritage of Cultural Interest.


Picture shared via http://alhambracadabra.blogspot.com.es

Its structure and decoration is the characteristic of the Nasrid art. It has two floors in two of its sides and a tower in its North side. We can admire a central courtyard or patio, two “porticos” in the lower sides and a little pool with fountain by the South portico.

Picture shared via http://alhambracadabra.blogspot.com.es

The North side is the most interesting in the building; it has two floors and a tower. On the ground floor, the portico is formed by three horseshoe’s archs on columns and it is covered by a magnificent Arab-style ceiling made of simple wood and decorated with geometrical shapes. 

In the centre a door with horseshoe arch gives access to a rectangular hall with side rooms and a watchpoint in the centre from where one can see part of the district. The different rooms are divided with archs and covered by Arab-style ceilings. In some walls there still are some Arabic inscriptions.

viernes, 7 de agosto de 2015

The Aljafería Palace, قصر الجعفرية‎ Qasr al-Jaʿfariya in Zaragoza, Spain

The Aljafería Palace (Spanish: Palacio de la Aljafería; Arabic: قصر الجعفرية‎, tr. Qasr al-Jaʿfariya) is a fortified medieval Islamic palace built during the second half of the 11th century in the Moorish taifa of Zaragoza of Al-Andalus, present day Zaragoza, Spain.

It was the residence of the Banu Hud dynasty during the era of Abu Jaffar Al-Muqtadir after abolishing Banu Tujibi of Kindah dynasty. The palace reflects the splendor attained by the kingdom of the taifa of Zaragoza at the height of its grandeur. The palace currently contains the Cortes (regional parliament) of the autonomous community of Aragon.

The structure holds unique importance in that it is the only conserved testimony of a large building of Spanish Islamic architecture of the era of the Taifas (independent kingdoms).

History

 After the capture of Zaragoza in 1118 by Alfonso I of Aragon, the Aljafería became the residence of the Christian kings of the Kingdom of Aragon and as such was converted into the focal point for spread of the Mudéjar Architecture of Aragon. It was the birthplace of Saint Elizabeth of Portugal in the year 1271.

It was used as the royal residence by Peter IV of Aragon and subsequently, on the principal building site, a renovation was carried out that converted these chambers into the palace of the Catholic Monarchs in 1492. In 1593, the structure experienced another renovation that converted it into a military base, first according to Renaissance designs (which today can be observed in its moat and gardens) and later as military quarters.

The building suffered continuous alterations and considerable imperfections, above all with the Siege of Zaragoza during the Peninsular War until it was finally restored in the second half of the 20th century and currently it houses the Cortes or autonomous community legislative assembly of Aragon.

In the original construction, extra ramparts were made in the open field surrounding the Aljafería. With urban expansion over the years, the building has remained inside of the city. Yet the city of Zaragoza has not been able to honour the landscaped surroundings of the Aljafería. A freeway passes only a few meters away

 Troubadour Tower


The oldest construction of the Aljafería is called Troubadour Tower. The tower received this name from Antonio Garcia Gutierrez’s 1836 romantic drama The Troubadour. The drama was converted into a libretto for Giuseppe Verdi’s opera Il trovatore in 1853.

The tower is a defensive structure, with a quadrangular base and five levels which date back to the end of the 9th century AD, in the period governed by the first Banu Tujibi, Muhammad Alanqur, who was named after Muhammad I of Córdoba, independent Emir of Cordoba. According to Cabañero Subiza (1998) the Tower was built in the second half of the 10th century.[1] In its lower part, the tower contains vestiges of the beginning of the heavy walls of alabaster ashlar bond masonry, and continues upwards with plank lining of simple plaster and lime concrete, which is a thinner substance for reaching greater heights. The exterior does not reflect the division of the five internal floors and appears as an enormous prism, broken by narrow embrasures. Access to the interior was gained through a small door at such height that it was only possible to enter by means of a portable ladder. Its initial function was, by all indications, military.

The first level conserves the building structure of the 9th century and shelters two separated naves and six sections, which are separated by means of two cruciform pillars and divided by lowered horseshoe arcs. In spite of its simplicity, they form a balanced space and could be used as baths.

The second floor repeats the same spatial scheme as the previous floor, and the remains of Muslim brick-work from the 11th century can be seen in the brick façades, which indicates that the second floor was possibly reconstructed at the same time as the palace during the epoch of Al-Muqtadir.

martes, 3 de febrero de 2015

The Tower of the Captive in the Alhambra of Granada

The Tower of the Captive (Torre de la Cautiva) is located on the path along the ramparts in the Alhambra of Granada. During the 16th century it was called Tower of the Woman Thief (Torre de la Ladrona) and Tower of the Sultana (Torre de la Sultana).

The name of the tower was changed to Tower of the Captive because it was thought that Lady Isabel de Solís lived there. She converted to the Islam with the name of Zoraya and was Muley Hacén's favourite wife.


 It is possible to access the ground floor through a passageway that leads to a patio with galleries open by festooned arches on three of its sides, with imposts of mocarabes. This patio is connected to a square hall through a double arch of mocarabes.

This hall's coffered ceiling dates from the 19th century and the dressing rooms have balconies to the exterior. The inscriptions on the wall show its defensive importance for the whole complex and its character of beautiful palace-tower.

The Tower of the Captive (Torre de la Cautiva)  because of the conservation and the special nature, are normally closed to the public visit but during the month of February of 2015


Timetable: from 8:30 to 18:00 on Tuesday, Wednesday, Thursday and Sunday
Access: with the general ticket of the Alhambra
Capacity: maximum 30 people

viernes, 30 de enero de 2015

Fez & its Islamic Attractions: madrasas & mosques

The most mystical of Morocco's imperial cities, Fez was founded in AD 808 by the Moroccan ruler saint Moulay Idris II and under his rule became the capital and spiritual center of Morocco. 
The city is situated in a narrow valley against the backdrop of the Middle Atlas, and positioned on the old crossroads of caravan routes connecting the Saharan empires like Timbuktu and Takrur with the Atlantic and the Mediterranean shipping lanes. 
Due to this, Fez has remained a commercial centre for much of its history. Today it is still considered Morocco's premier religious city by virtue of its Islamic traditions.
In 1250 Fes regained its capital status under the Marinid dynasty. The principal monuments in the medina, the residences and public buildings, date from the Marinid period. The madrasas are a hallmark of Marinid architecture, with its striking blending of Andalusian and Almohad traditions. Between 1271 and 1357 seven madrassas were built in Fes, the style of which has come to be typical of Fassi architecture.

You can visit this city in our tour Spain & Morocco of  10days / nights

Madrasa Bou Inania

he Madrasa Bou Inania was built between 1350 and 1357 by the Merenid sultan Bou Inan. The Madrasa (madrassa - Islamic school of learning) is a sumptuous architectural gem and one of Morocco's most gorgeous buildings. 

Up until the 1960s this was still a functioning theological school and the restoration efforts since that time have restored it to its original beauty. 

The carved woodwork is magnificent and the rooftop offers a spectacular view of Fes.


Madrasa el-Attarine

Another example of fine Merenid architecture, the Madrasa el-Attarine was built in 1325 by Abu Said.

The courtyard here is a wonderful display of the intricate decoration from this period, with elaborate zellige tile-work and cedar woodcarvings.

The upper floor is made up of a warren of cells, which were once home to students of the Qaraouiyine University (now mosque). If you climb up to the rooftop you can get great views of the Qaraouiyine Mosque itself.


Bab Chorfa and Bab Boujiloud

The grand gates of Bab Chorfa and Bab Boujiloud mark the main entry into Fes el Bali (Old City). As you approach, them you get wonderful views of the neighbourhood's famed landmark: the minaret of the Madrasa Bou Inania, which sits just after the Bab Boujiloud gate .


Fes el Bali (Old City)

Fes el Bali is the city's oldest neighbourhood and, within its rambling streets, there are two distinctly different districts divided by a meandering river. 

The left bank is home to the most historic monuments and the majority of the shopping souks, while the right bank may be scruffier but is full of local life and photogenic alleyways. 

The entire Old City is a walker's delight with plenty of opportunities to explore and soak up the atmosphere of Fes life. 

The Old City is thought to be one of the largest surviving of its type in the world.


Qaraouiyine Mosque

Built in 857 AD by Tunisian immigrants from the holy city of Kairouan, the Qaraouiyine Mosque was one of the medieval period's most distinguished universities. 
 Today, in its function as a working mosque, it is one of Morocco's largest centres of worship with a prayer hall that can hold 20,000. 
The library is one of the oldest surviving in the world and contains over 30,000 books. 
Among the collection is a 9th century Qur'an


Souks District and Tanneries

For shoppers, Fes el-Bali is a paradise of local craft-work with colourful Moroccan slippers, leather-work, metalwork, rainbow-glass lamps and tiles all displayed at stalls throughout the district.

The streets just west of the Qaraouiyine Mosque have the greatest concentration of shopping opportunities. This is also where you'll find Fes' famous Chouara tannery.

Here you can watch the traditional dying of animal skins - the first step in making Morocco's many leather products.

Fes el Jedid

The Merenids built this "New City" in the 13th century when they realised that Fes el Bali would be too small to contain their palaces.

 The rather grand Royal Palace takes central stage here, and behind it mosques and medersas fill the host of lanes.

There's a tranquil air to this small section of the city, which sits between bustling Fes el Bali and the European-style Ville Nouvelle, and it makes a welcoming peaceful lull between these two faster-paced worlds.

Bou Jeloud Gardens and Batha Museum

The Boujiloud Gardens is home to the Batha Museum.

Located inside a Hispano-Moorish palace built in the late 19th century, this museum houses traditional Fes art like woodcarvings, wrought-iron work, embroidery, carpets and jewellery.

The centrepiece of the museum is the pottery room, where the famous Fes blue ceramics, coloured with cobalt, are featured.

Mosque of al-Andalusiyyin

Built in 1321, the Al-Andalus Mosque is noted for its prominent green and white minaret, which actually dates back to the 10th century. 

Nearby you'll find a variety of interesting other monuments including an old fondouk (khan or caravanserai) and the crumbling Madrasa al-Sahrij


Madrasa al-Sahrij

Madrasa al-Sahrij is one of two connected madrasas built near the Mosque of al-Andalusiyyin by the Marinid heir to the throne 'Ali b. 'Uthman II, Abu al-Hasan (r. 1331-1348). 

 Madrasa al-Sahrij was finished first in 1321/720 AH, and Madrasa al-Sebai'yin was completed two years later. Madrasa al-Sahrij was first known as al-Madrasa al-Kubra (the Great Madrasa), because it was larger than the other madrasas which were built at the same time. It came to be known later as the Sihrij Madrasa in reference to the large rectangular water basin (Arabic sihrij) that occupies the center of its patio.

The plan follows the ubiquitous model of Marinid madrasas in Fez: a rectangular court is surrounded on its lateral sides by galleries giving onto student rooms, and a wide but shallow prayer hall.

The central courtyard is lavishly decorated with carved stucco, glazed tiles, and carved cedar wood, characteristic of the Marinid translation of Nasrid palatial materials and techniques into a religious context. 

The contrast between sumptuous ornament in the courtyard and the spartan accommodations for the students in all of the Marinid madrasas may reflect the multiple functions of these buildings. 

The madrasas often served as mosques for their respective quarters and as settings for official ceremonies. With the addition of associated charitable functions like guesthouses and waqfs, or endowed properties which supported the madrasa's upkeep, to their primary role as religious schools, the madrasas functioned as important centers of community life. 

The courtyard, as the most public of the spaces within the madrasa, was therefore the focus of the ornament that would highlight the generous image of the madrasa's founder.


jueves, 29 de enero de 2015

The Great Mosque of Hassan II in Casablanca


The Hassan II Mosque in Casablanca was completed in 1993 after great expense and artistic labor, and the result is one of the largest and most beautiful mosques in the world. Its gleaming newness and tremendous wealth is a stark contrast against the rest of Casablanca.


You can visit this city in our tour Spain & Morocco of  10days / nights

History of Hassan II Mosque

The great Hassan II Mosque was commissioned by its namesake, King Hassan II, in part to provide Casablanca with a single landmark monument. On his birthday, July 9, 1980, the king declared:
Designed by French architect Michel Pinseau, construction of the Hassan II Mosque began in July 1986 on land reclaimed (without compensation to the former residents) from a run-down area near the sea. The goal for completion of the mosque was King Hassan II's 60th birthday in 1989, but it ended up not being finished until August 30, 1993.

The project is estimated to have cost as much as $800 million, funds that were remarkably raised entirely from public subscription. International reports have suggested both local resentment and less-than-voluntary donations to the project, but Moroccans seem to be genuinely proud of their monument. The massive fundraising also had a positive side-effect: it temporarily reduced Morocco's money supply and brought down inflation.

Nearly all the materials of the Hassan II Mosque are from Morocco, with the sole exceptions of the imported white granite columns and glass chandeliers (from Murano, near Venice). The marble is from Agandir, the cedar wood is from the Middle Atlas and the granite comes from Tafraoute.
Over 6,000 Moroccan master craftsmen and artisans were employed to work these local materials into the intricate decorations that embellish the entire structure. When construction passed its deadline in the early 1990s, 1,400 men worked by day and 1,000 worked by night to bring the vast project to completion.

What to See at Hassan II Mosque


The Hassan II Mosque is open to all Muslims at daily prayer times and for special Friday services.

The most distinctive characteristic of the Hassan II Mosque is its spectacular location (see aerial view below) on a platform over the Atlantic Ocean. Uniquely, part of the mosque's floor is made of glass so worshippers can kneel directly over the sea. Unfortunately, this wonderful feature is mainly for royal use and is off-limits to visitors.

Above, an automated sliding roof opens (on special occasions) to the heavens. Thus the faithful of Casablanca can indeed contemplate God's sky and ocean in accordance with Hassan's wishes.

At 689 feet, the Great Mosque's minaret is the tallest structure in Morocco and the tallest minaret in the world. At night, lasers shine a beam from the top of the minaret toward Mecca, "to point the way to God." The building was designed to withstand earthquakes and has a heated floor and electric doors.


The style of the Hassan II Mosque displays strong Moorish influences, bringing to mind the Alhambra and Mezquita in Spain. Horseshoe arches prevail both outside and in, and the walls and columns of the interior are delicately carved in a variety of intricate patterns.

There is a huge women's gallery on the right as you face the prayer area, which is beautifully carved of dark wood. The prayer area in the back is spacious and carpeted in red. Downstairs are Turkish-style baths and fountains for washing.

lunes, 22 de diciembre de 2014

De l'Espagne au Portugal l'héritage d'Al Andalus

Pendant près de sept siècles, Al-Andalus a formé un foyer culturel incontournable de l'Europe médiévale. Nourries des traditions chrétiennes, juives et musulmanes, ces terres portent une histoire riche, que Patrick de Carolis invite à découvrir. De Cordoue à Grenade, en passant par Evora, Mértola, Tolède, Jerez de la Frontera, ou encore Séville, ce voyage permet de plonger au coeur de l'histoire de la péninsule ibérique. 


lunes, 15 de diciembre de 2014

مدينة الزهراء‎ Madīnat az-Zahrā The city of the flower

When you go to Córdoba, besides visiting the city, you must visit the archeological remains of Medina Azahara, one of the great works of Islamic art in Andalucía.


Medina Azahara (Arabic: مدينة الزهراءMadīnat az-Zahrā: literal meaning "city of the flower") is the ruins of a vast, fortified Arab Muslim medieval palace-city built by Abd-ar-Rahman III al-Nasir, (912–961) Umayyad Caliph of Córdoba, and located on the western outskirts of Córdoba, Spain. It was an Arab Muslim medieval town and the de facto capital of al-Andalus, or Muslim Spain, as the heart of the administration and government was within its walls. Built beginning in 936-940, the city included ceremonial reception halls, mosques, administrative and government offices, gardens, a mint, workshops, barracks, residences, and baths. Water was supplied through aqueducts.

10,000 men worked in its construction using the best materials: precious metals, marble, polychrome stones, etc.

Medinat-al-Zahra was organized in three big terraces surrounded by a wall. In the upper part was the royal palace, with the rooms of the caliph and his family; the middle one was the bureaucratic and administrative area, with the halls and gardens; the lower one was destined for the houses of the people, as well as for the souk and mosque.

Its location in the foothills of Sierra Morena made it possible to design an urban program in which the location and physical relationships between the various constructions were expressive of the role of each in the setting.

The palace was located at a higher level, and staggered its buildings along the side of the mountain in an expression of clear preeminence over the urban hamlets and the Aljama Mosque spread across the plains below.

Following the terraces, the first corresponds to the residential area of the caliph, next comes the official area including the houses of the viziers, the guard-room, administrative offices and gardens.

Next is the city proper, with housing, crafts, and the great mosque of the two lower terraces separated by another wall in order to isolate the upper palace complex. Archaeological research has revealed an urban morphology characterized by the existence of large areas of undeveloped land, which serves to empty the entire southern front of the fortress, ensuring privacy and maintaining an open, idyllic country landscape.

The only spaces built on the lowest level are two broad bands: the western, with an urban management orthogon, and the eastern, with less rigid planning.

Popular legend holds that the Caliph named az-Zahra, or Azahara, after his favorite concubine, and that a statue of a woman stood over the entrance. Others, imagining his demanding lover, say that he built this new city just to please her. The truth, however, has probably more to do with politics than love.

 Abd ar-Rahman III ordered the construction of this city at a time when he had just finished consolidating his political power in the Iberian Peninsula and was entering into conflict with the Fatimid dynasty for the control of North Africa.

 Zahara means 'shining, radiant or blossoming' in Arabic: the name communicates aspirations of power and status, not romantic love. Az-Zahra is the most common title for the daughter of the Prophet Muhammad Fatimah az-Zahra. As such, the Fatimid dynasty of North Africa adorned many buildings and even towns with her name.


lunes, 17 de noviembre de 2014

Madrasa ﻣﺩﺭﺴة of the Nasrid monarch Yusuf I in Granada

In the first half of the fourteenth century, the Nasrid Sultan Yusuf I ordered the construction of a madrasa next to Granada's congregational mosque.

Fragments from the original façade are preserved in the Museo Arqueológico y Etnológico de Granada, including an inscription, which states that the building was dedicated in the month of Muhurram in 750 (March or April 1349).


It is located on the street now known as Calle Oficios. The madrasa was built at the heart of the city, near the main mosque (now the site of the Granada Cathedral) and the Alcaicería, then the elite bazaar where silk, gold, linen and other cloth were traded. Ibn al-Khatib was an early student there; among his teachers were Ibn al-Fajjar, Ibn Marzuq, and Ibn al-Hayy (language and law); Ibn al-Hakam and the poet Ibn al-Yayyab (rhetoric); and Sheik Yahya ibn Hudayl (medicine and philosophy).

The building

As was typical of the works of Yusuf I, the building was splendid, with a white marble entrance. The building was originally organized around a pool in the center.

The only surviving part of the school is the prayer room. It is a square-shaped room oriented by its mihrab. Carved, polychrome plaster covers the upper portions of the walls and doorjamb. Calligraphy consistent in style and content with other Nasrid monuments is an integral part of the decoration. Muqarnas in the four corners of the room form an upward transition into an octagonal drum that has sixteen windows with pierced screens.

Above the prayer room is an octagonal wooden ceiling with interlaced star shapes, open in the center and topped by a smaller octagonal drum with sixteen windows and a plaster-decorated ceiling. (Segments of the ceiling have been modified during restoration.)

The façade was decorated with inscriptions of poetry and philosophy. Among these were the words "If in your spirit you provide a place for the desire to study and to flee from the shadows of ignorance, you will find in it the beautiful tree of honor. Make study shine like stars to the great, and to those who are not, bring to them the same brilliance."

Baroque façade of the Madrasa of Granada (detail).
After the completion of the Reconquista and the conversion to the Cabildo an adjacent house was Baroque, so that what we have today is essentially an 18th-century building with elements of older buildings. The oratory or mihrab is original from the 14th century; the Sala de los Caballeros XXIV is Mudéjar.

annexed to enlarge the building. The octagonal Mudéjar Sala de Cabildos was constructed in this era; its 1513 decoration included an inscription alluding to the Christian conquest of the city. Eventually the pool was filled in and converted to other uses, although even after the modifications of 1554–1556, Francisco Henríquez de Jorquera describes a patio with a pool and a garden. The building was subject to major modifications, especially in the 1722–1729 at the height of the

The building, which belongs to the University of Granada, underwent extensive archeological excavations in 2006–2007. As of February 2009, restoration of the interior was just beginning, and the building is not currently open to the public.

History

The madrasa is located on this street called Calle Oficios
The Madrasa functioned as a university until late 1499 or early 1500, under the Treaty of Granada (1491), under which the sultan Boabdil of the Emirate of Granada surrendered to the Catholic Monarchs Ferdinand and Isabella. However, towards the end of 1499, the policy of tolerance and compliance with that treaty under archbishop Hernando de Talavera, came to an abrupt end with the arrival in Granada of Gonzalo Jiménez de Cisneros, who substituted a policy of forced religious conversions.

This new policy led to an uprising in Granada, above all in the Albaicín. Cisneros took advantage of the situation to assault the Madrasah, the contents of whose library was brought to the plaza of Bib-Rambla and burned in a public bonfire. Once pillaged and closed, the building was designated in 1500 by Ferdinand II to be the new Casa del Cabildo (city hall).

In 1858 the town hall moved to the Plaza del Carmen, and the building was sold to be used as a textile warehouse. Two years later, the principal inscription of the Mihrab was discovered. There was also some fire damage in this era; the Echeverría family, owners of the building, hired Mariano Contreras, the same architect who restored the Alhambra, to undertake the repairs.

The city bought back the building in the early 20th century, leading to further restoration work in 1939. There was an unsuccessful attempt in 1942 to turn the building into the seat of a new Instituto de los Reyes Católicos del Consejo Superior de Investigaciones Cientificas ("Catholic Monarchs Institute of the Superior Council of Scientific Investigations"). In 1976, the building became part of the University of Granada.

viernes, 14 de noviembre de 2014

The Banuelo baths, the old arab baths in Granada

Walking along the street you can easily miss the door of these impressive and well-preserved Arab baths, the Banuelo, also known as Aammim Alyawza (Banos del Nogal).
The Banuelo baths are located at the bottom of a private house in the Carrera del Darro, at the foot of the Alhambra, and show how skilled the Spanish Arabs were a thousand years ago.

The Banuelo of Granada is one of the few such establishments that were saved from destruction by

the Catholic Monarchs, as among the Christians they had a reputation comparable to that of brothels.

These Arab baths have survived because of the building on top of it of a private home, commenced almost from the day of the Spanish occupation of the city.

 In 1918, The Banuelo was declared a National Monument and was restored by the architect Balbas. Surprises to be found in The Banuelo are their large size and good level of conservation. Beautiful porticos are based on the Arab style.


Construction of The Banuelo seems to date from the Eleventh Century. The baths are undoubtedly the oldest and best-preserved Arab baths in Spain, and the oldest work of Muslim Granada.

You can access The Banuelo through a small house, renovated in the Christian era. Its rooms are rectangular and it has various chambers with brick arches, with a star-like window in the roof for allowing in light.

The entrance to the Banuelo is free

Texto by: www.lovegranada.com
Phothos by: Feroen Florijn

jueves, 13 de noviembre de 2014

The Corral del Carbon, one of the oldest arab monuments in Granada

Located in Calle Mariana Pineda, in the heart of Granada, Corral del Carbon is the oldest monument left us by the Arabs. 

The "Corral del Carbón", formerly called "Alhóndiga Gigida" was constructed in the early 14th century 
by Yusuf I and was used as a type of warehouse for merchandise and also as a shelter for merchants.

It is of special interest because it is the only remaining Moorish caravansara or fundak that still remains as it was in Spain.


The building has a quadrangular shape, with an entrance pavilion which has a large horseshoe arch that gives access to the vestibule which is covered with a cupola embellished with "muqarnas" (decorative motif characteristic of the Muslim architecture, based on vertically juxtaposed bows or prisms). Above the entrance door there is a small twin window. From here we enter the "'ostowan" or waiting vestibule with arches on its sides, that leads to the courtyard surrounded by galleries that open onto the three floors of the building. At the center of the courtyard we find a stone made fountain with two spouts.

The yard is laid out in typical Islamic design, with a symetrical courtyard, mosaic floorings, and a central water trough, which is the original drinking trough.

The paving of black and white stones indicates that this is a prosperous area, with the function of keeping down the dust from the floor. The black stones were gathered from the River Genil and the white from the River Darro

There is a government run craft/ Art shop housed in one of the buildings surrounding the courtyard, these were originally stables, used to house the mules of the merchants.

The upper galleried rooms were originally used by the merchants for making buisness deals, socialising and sleeping.

In Christian times it was used as an accommodation for coal merchants, from where it gets its name. Later, it became a playhouse for comedies, and finally, a neighbourhood until 1933 when the State acquired it and the architect "Leopoldo Torres Balbás" restored it.