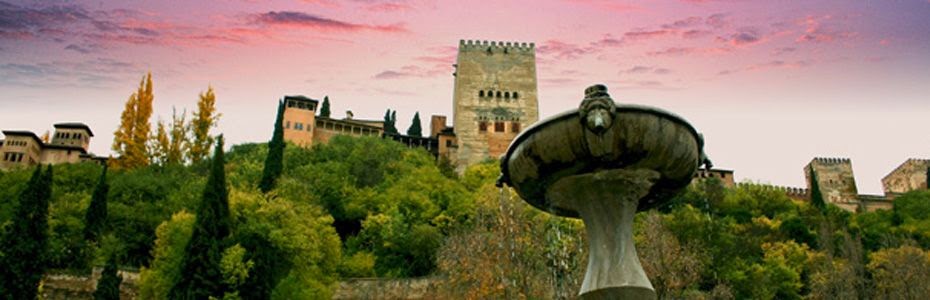

Must see places in Andalusia, Spain

If you are a muslim traveller or an islamic architecture lover those are the 7 things you must see in Granada

Top 10 foods to try in Morocco

One of the great cuisines of the world, Moroccan cooking abounds with subtle spices and intriguing flavour combinations.

Top Five Must See Things in Cordoba, Spain

Cordoba قرطبة in the Andalucia province of southern Spain is a city with more than 2,500 years of developed history.

ChefChaouen, the blue city in Morocco

Located just a few hours by bus from Tangier and far enough off the beaten track to dissuade many tourists, Chefchaouen is quiet enough for those visitors overwhelmed by the busy medinas of Fez and Marrakech, and has just enough of what is quintessentially Moroccan to be of interest to other travelers looking for something a bit more authentic.

Fes, Morocco

The most mystical of Morocco's imperial cities, Fez. Capital and spiritual center of Morocco, this city is situated in a narrow valley against the backdrop of the Middle Atlas

Mostrando entradas con la etiqueta al andalus. Mostrar todas las entradas

viernes, 7 de agosto de 2015

The Aljafería Palace, قصر الجعفرية‎ Qasr al-Jaʿfariya in Zaragoza, Spain

The Aljafería Palace (Spanish: Palacio de la Aljafería; Arabic: قصر الجعفرية‎, tr. Qasr al-Jaʿfariya) is a fortified medieval Islamic palace built during the second half of the 11th century in the Moorish taifa of Zaragoza of Al-Andalus, present day Zaragoza, Spain.

It was the residence of the Banu Hud dynasty during the era of Abu Jaffar Al-Muqtadir after abolishing Banu Tujibi of Kindah dynasty. The palace reflects the splendor attained by the kingdom of the taifa of Zaragoza at the height of its grandeur. The palace currently contains the Cortes (regional parliament) of the autonomous community of Aragon.

The structure holds unique importance in that it is the only conserved testimony of a large building of Spanish Islamic architecture of the era of the Taifas (independent kingdoms).

History

 After the capture of Zaragoza in 1118 by Alfonso I of Aragon, the Aljafería became the residence of the Christian kings of the Kingdom of Aragon and as such was converted into the focal point for spread of the Mudéjar Architecture of Aragon. It was the birthplace of Saint Elizabeth of Portugal in the year 1271.

It was used as the royal residence by Peter IV of Aragon and subsequently, on the principal building site, a renovation was carried out that converted these chambers into the palace of the Catholic Monarchs in 1492. In 1593, the structure experienced another renovation that converted it into a military base, first according to Renaissance designs (which today can be observed in its moat and gardens) and later as military quarters.

The building suffered continuous alterations and considerable imperfections, above all with the Siege of Zaragoza during the Peninsular War until it was finally restored in the second half of the 20th century and currently it houses the Cortes or autonomous community legislative assembly of Aragon.

In the original construction, extra ramparts were made in the open field surrounding the Aljafería. With urban expansion over the years, the building has remained inside of the city. Yet the city of Zaragoza has not been able to honour the landscaped surroundings of the Aljafería. A freeway passes only a few meters away

 Troubadour Tower


The oldest construction of the Aljafería is called Troubadour Tower. The tower received this name from Antonio Garcia Gutierrez’s 1836 romantic drama The Troubadour. The drama was converted into a libretto for Giuseppe Verdi’s opera Il trovatore in 1853.

The tower is a defensive structure, with a quadrangular base and five levels which date back to the end of the 9th century AD, in the period governed by the first Banu Tujibi, Muhammad Alanqur, who was named after Muhammad I of Córdoba, independent Emir of Cordoba. According to Cabañero Subiza (1998) the Tower was built in the second half of the 10th century.[1] In its lower part, the tower contains vestiges of the beginning of the heavy walls of alabaster ashlar bond masonry, and continues upwards with plank lining of simple plaster and lime concrete, which is a thinner substance for reaching greater heights. The exterior does not reflect the division of the five internal floors and appears as an enormous prism, broken by narrow embrasures. Access to the interior was gained through a small door at such height that it was only possible to enter by means of a portable ladder. Its initial function was, by all indications, military.

The first level conserves the building structure of the 9th century and shelters two separated naves and six sections, which are separated by means of two cruciform pillars and divided by lowered horseshoe arcs. In spite of its simplicity, they form a balanced space and could be used as baths.

The second floor repeats the same spatial scheme as the previous floor, and the remains of Muslim brick-work from the 11th century can be seen in the brick façades, which indicates that the second floor was possibly reconstructed at the same time as the palace during the epoch of Al-Muqtadir.

martes, 16 de diciembre de 2014

"Al-Andalus living museum" in the Calahorra Tower in Cordoba

The Al-Andalus living museum is located in an old Moorish fortress, and recreates the time of maximum splendour in this Andalusian city.

The museum is in the Calahorra Tower, opposite the Great Mosque, at the end of the Roman Bridge. Its aim is to provide a recreation of the Cordoba of the period between the 9th-13th centuries, at a time of brilliant cultural, artistic and scientific achievement. Its modern facilities include a system of headphones and infrared data transfer that guide you through the eight themed rooms with dioramas.

The Calahorra Tower was built by order of Enrique II de Trastamara to defend the city when under attack from his brother Pedro I 'the Cruel'. It was used as a prison in the 18th century, a girls' school in the 19th, and today houses the Roger Garaudy Museum of the Three Cultures. The interactive guided tour illustrates the many ways in which Jewish, Christian and Moslem cultures thrived side by side in Medieval Cordoba. Visitors especially enjoy the excellent scale models of the Cordoban Mosque and other well-known Andalusian buildings and the spectacular view over Cordoba from the battlements at the end of the tour.


Room 1
The first lounge of the museum has as aim to welcome the visitors, who enter into an historical place, of dreams, where a unique language.
The visit leads us to the period which encloses the centuries IX and XIII, Cordoba was at that time the biggest city and the faith, between Occident and Orient.... here begins the real renaissance.


Room 2
On the right there is a second lounge, known as the Philosopher Lounge, in fact inside the Muslim figures such as Averroes or Ibn al Arabi, the Jewish Maimonides or the Christian Monarch Alfonso X the Wisemen.

All of them keep a special link with our city.
The ambiance and the spoken explanation are oriented to strengthen the importance of the thought of that moment, the wisdom, without being separated from the science, which are treated in the following lounges, neither the faith.


Room 3
The next lounge is the one dedicated to the Sciences and the Techniques, and in it the technological progresses are shown and they are materialized in Al andalus, such as the new techniques for the agriculture and the irrigation. There is a wonderful scale plan of the Noria mill, which was used by the Caliph Alcazar, and which is conserved by the river.

Other Cordovan figures are treated such as Abulcassis al-Zahri a surgeon and the al-Idrisi, known for his Map of the world, Tabula Rogeriana


Room 4
We go up the stairs and we arrive to the second floor, where we find the known lounge as The Summit: the palace and the mosque, referring to the city-palace of Madinat al Zahra and the Mosque Alhama of Cordoba. It stands out the reception which the caliph Abd Al–Rahman III gave to a Christian monk sent by the Byzantine Emperor

In front there is the Mihrab of the Mosque in Cordoba, carried out in Al-hakam II Period, with materials brought from the orient, thanks to the good relationships.


Room 5
In the following lounge, thanks to a wonderful scale model of the nazari palace of the Alhambra and his complete explanations and effects of light and sound, we get to entry into this marvellous place, from the sunset till the end of it, in this moment the little rooms are illuminated.
The Comares Tower, the Lounge of Dos Hermanas, the Leones Courtyard in which there is a wonderful fountain... all is studied and elaborated with details, and easily to know by the visitors. 

Room 6
It is very close to the granadine palace where the Lounge of Andalusi Music, it is a very little room very interesting. The visitor enters into the richest al-Andalus, at the same time you are under the Mihrab of the Mosque Alhama of Cordoba, one of the most beautiful and impressive places that Islam could create.

The lounge is completed with a little collection of musical instruments belonging to the Andalusi period, and witness of its
rich culture. 
 
Room 7
We arrive to the third and last floor of our tower, and in it we enter into one of the most special lounges of the museums, dedicated to the Mosque Aljama of Cordoba. An exceptional mock-up is in the room, a mock-up who looks in great detail all the outside covers and the most important points of the interior, like the Skylight of Villaviciosa or the mihrab. As in the previous case devoted to the Alhambra, the mock-up is set with phrases and high quality sound effects.

Room 8
From the lounge dedicated to the monument of our city we pass to another which shows us others that without having the artistical and historical relevance they represent the fingerprint of those who lived and shared our city.

Among the columns of the Mosque, under the red and the whiteness of their voussoirs, there are the Caliph Alcazar, the Royal Baths, the Almodovar Door, the Craft Market and the Synagogue... and the river Guadalquivir, the witness of our history. 

Room 9
We end our visit with the Live Museum of Al-Andalus, but before we have a last stop, the lounge called Multivision, where we will enjoy an audiovisual projection which is about the three cultures and it is the theme of the museum. So every hour you have this projection.

Here the visit ends, however it is better to visit it and at the same time go up to the terrace in order to enjoy the most beautiful sight of our city.

Text by: www.artencordoba.com
Photos by: www.artencordoba.com
                  www.nuriacalvodiseno.tk

domingo, 30 de noviembre de 2014

The Hall of the Abencerages, Alhambra de Granada

Of the two residential areas surrounding the Court of the Lions, the rooms located at the south end of the Court developed around the Hall of the Abencerrages, which derived its name from a legend of the 16th century, according to which the members of this North-African family were invited to a banquet and then massacred in this hall.

The main room stands up over the level of the Court, which can be seen from the inside through the only opening of the hall, a wide door that conserves the original door, which is decorated with intricate woodwork that has been restored on various occasions.

It has a square ground floor design with a central 12-side marble fountain flanked by two alcoves that are framed by double arches. Most of its plasterwork decoration was restored in the 16th century; the Seville tile covered socle also dates from the 16th century.

Noteworthy is the eight-point stalactite star of the cupola that spreads out into eight trunk-like stalactites.

As is customary in Nasrid architecture, behind the entrance door we find two highly modified corridors that once led to a no longer existing toilet and to the upper floor or projecting loft over the Court.


Photo of the eight-point star cupola by: http://annainwanderland.com Second Photho: www.nuriacalvodiseno.tk Text by: http://www.alhambra-patronato.es

viernes, 28 de noviembre de 2014

The Hall of the Two Sisters, Alhambra of Granada

The Hall of the Two Sisters, the second main chamber of the Palace of the Lions, is structurally similar to that of the Hall of the Abencerrages. It is situated above the court, where the only entrance is located, the wooden door of which is lavishly decorated with geometric shapes.
 
Upon entering the hall several corridors to the left and the right lead respectively to the upper floor rooms and to the residence lavatory. The name is derived from the setting where two large marble flagstones lie with a small fountain in between from which water flows along a canal to the Court of the Lions.   

The tiled socle , the most peculiar of its sort in the Alhambra, is a lovely geometrical composition consisting of variously coloured interwoven laces.
In characteristically Nasrid fashion, the plasterwork decoration is divided into large stretches, separated by inscriptions covering the walls, and culminating in the masterfully executed stalactite dome with its star in the centre and highly ornamented carved stucco in honour of Pythagoras’ well-known theorem. 

To the sides of the square-shaped hall, two alcoves can be reached. Exquisitely embellished with handcrafted wood designs, both have room enough for a da
is or a bed.

Photo of the Hexagonal dome by: http://annainwanderland.com
Photho of the Court of the Lios by: www.nuriacalvodiseno.tk
Text by: http://www.alhambra-patronato.es

jueves, 27 de noviembre de 2014

1609 The expulsion of Moriscos, the muslim andalusian people

In 1492, after 10 years of fighting, King Muhammad XII, known as Boabdil to the Spanish) surrendered the keys of the Alhambra Palace in Granada to Isabella of Castile and Ferdinand of Aragon.

The last King of Granada and the Catholic Monarchs had signed the Capitulation of Granada at the end of 1491, a treaty which guaranteed rights to Muslims, including religious tolerance and fair treatment, in return for their unconditional surrender.

However, the rights of the natives of Granada were not respected for long. New special taxes aimed at Muslims were introduced, they were forced to live in segregated districts, and Christians began settling on what had been Muslim-owned land

The Capitulation of Granada (extracts)


•    That both great and small should be perfectly secure in their persons, families, and property.
•    That they should be allowed to continue living in their dwellings and residences, whether in the city, the suburbs, or any other part of the country.
•    That their laws should be preserved, and that no-one should judge them except by those same laws.
•    That their mosques, and the religious endowments pertaining to them, should remain as they were in the times of Islam.
•    That no Christian should enter the house of a Muslim, or insult him in any way.
•    That all Muslim captives taken during the siege of Granada, from whatever part of the country they might have come, but especially the nobles and chiefs mentioned in the agreement, should be liberated.
•    That all those who might choose to cross over to Africa should be allowed to take their departure within a certain time, and be conveyed thither in the king's ships, and without any pecuniary tax being imposed on them.
•    That after the expiration of that time no Muslim should be hindered from departing, provided he paid, in addition to the price of his passage, the tithe of whatever property he might carry with him.
•    That the Christians who had embraced Islam should not be compelled to relinquish it and adopt their former creed.

Capitulation of Granada (selection)

•    That any Muslim wishing to become a Christian should be allowed some days to consider the step he was about to take; after which he is to be questioned by both a Muslim and a Christian judge concerning his intended change, and if, after this examination, he still refuses to return to Islam, he should be permitted to follow his own inclination.
•    That no Muslim should be prosecuted for the death of a Christian slain during the siege; and that no restitution of property taken during this war should be enforced.
•    That no increase should be made to the usual taxes, but that, on the contrary, all the oppressive taxes lately imposed should be immediately suppressed.
•    That no Christian should be allowed to peep over the wall, or into the house of a Muslim or enter a mosque.
•    That any Muslim choosing to travel or reside among the Christians should be perfectly secure in his person and property.
•    That no badge or distinctive mark be put upon them, as was done with the Jews and Mudejare (converted Muslims).
•    That no muezzin should be interrupted in the act of calling the people to prayer, and no Muslim molested either in the performance of his daily devotions or in the observance of his fast, or in any other religious ceremony; but that if a Christian should be found laughing at them he should be punished for it.
•    That the Muslims should be exempted from all taxation for a certain number of years.

The Capitulation of Granada

The Capitulation is a remarkable example of religious toleration for its time (or even for modern times). From the conquest in 1492 until 1495, both parties to the Capitulation tried to respect it. However, during the last years of the 15th century, several decrees were issued which over-ruled it. Muslims rights were unilaterally revoked. The arrival in Granada of the Archbishop of Toledo, the Franciscan Francisco Jiménez de Cisneros, in October of 1499, led to important changes in their situation.

Relying on Canon Law, the Cardinal held that Christians who had converted to Islam (called
‘helches’) or their descendants should be forced to return to Christianity.

Moreover, about 5000 Arabic manuscripts from the Madrassa were burned in the Bib-Rambla square in Granada on the orders of the Archbishop. Such actions broke with the policy of mutual respect and peaceful assimilation.

Changes in attitude

"[Archbishop of Toledo] helches have to be restored to our faith, because Canon Law demands that they be reconciled and returned to our faith"
Archbishop Cisneros, 1499


"Don Fernando and Doña Ysabel. To all magistrates and mayors of the Kingdom of Granada. You know that the Moors who lived in that Kingdom converted to our holy Catholic faith, but they had many false books of their false sect, which should be burned in the fire to destroy their memory and avoid them making mistakes. And We order to any person in possession of these books that within the established period they should give up the aforementioned books under pain of death and confiscation of their wealth if they do not respect this."
Provision of the Catholic Monarchs ordering the burning of all books in the Kingdom of Granada, 1501

Revolt in the Albaicin

These events caused a revolt in the Albaicin (the most famous Muslim quarter of Granada) and
triggered an irreversible process of conversion.

In 1502 the Muslim population of the former Kingdom of Granada was forced to convert or be expelled and, at the beginning of the 16th century, the conversion to Catholicism was declared compulsory within the Kingdom of Castile and the territories of the Crown of Aragon. All the Muslims who remained in Spain became Moriscos.

A threat to the Hispanic Monarchy

During the 1550s Turks and Berbers became a serious threat to Mediterranean Christian countries. Moriscos were seen as possible allies and were therefore regarded as a potential threat to the Hispanic Monarchy. A lot of propagandists, including representatives of the Church, proposed measures for dealing with the threat. Moriscos were officially Christians and therefore, according to the Canon Law, if they were proved to be heretics or apostates, they should be condemned to death.


“It is said that the Moors should incur the death penalty, the loss of their property and their children or risk servitude and slavery. It would not be an injustice if they were put to the sword, but at least His Majesty, in conscience and good government, must banish them from these Kingdoms.”
Fray Pedro Arias to the State Council


“If they go to Africa they will join up with the people from there and they will return to Spain. These people can be deported to the coasts of “macallaos” and Terranova, which are wide and without any population, where they should be castrated.”
Martín de Salvatierra,Bishop of Segorbe, 1587


“that all men, women and children were shut up in drilled vessels without oars, rudders, rigging and sails and sent to Africa.”
Report from Juan Boil de Arenós to the State Council, 1601


The expulsion of Moriscos

Finally, in 1609, Philip III decreed the expulsion of all Moriscos. The main argument for this was the

Although there had been rumours of expulsion for a long time, the news still took most Moriscos by surprise. They had to sell their possessions hurriedly and lots of them were robbed and killed during the journey.

The situation of Moorish children was also tragic. A lot of them were separated from their parents and the King established that fathers or mothers who refused to leave their sons and daughters should be executed. As a consequence of these measures, thousands of children were virtually kidnapped under the protection of the law.
possible support of the Moriscos for a supposed Turkish invasion of Spain. This decision especially affected the Crown of Aragon and, particularly, the former Kingdom of Valencia, where Moriscos formed one third of the total population.

Text by: http://www.historiana.eu

lunes, 17 de noviembre de 2014

Madrasa ﻣﺩﺭﺴة of the Nasrid monarch Yusuf I in Granada

In the first half of the fourteenth century, the Nasrid Sultan Yusuf I ordered the construction of a madrasa next to Granada's congregational mosque.

Fragments from the original façade are preserved in the Museo Arqueológico y Etnológico de Granada, including an inscription, which states that the building was dedicated in the month of Muhurram in 750 (March or April 1349).


It is located on the street now known as Calle Oficios. The madrasa was built at the heart of the city, near the main mosque (now the site of the Granada Cathedral) and the Alcaicería, then the elite bazaar where silk, gold, linen and other cloth were traded. Ibn al-Khatib was an early student there; among his teachers were Ibn al-Fajjar, Ibn Marzuq, and Ibn al-Hayy (language and law); Ibn al-Hakam and the poet Ibn al-Yayyab (rhetoric); and Sheik Yahya ibn Hudayl (medicine and philosophy).

The building

As was typical of the works of Yusuf I, the building was splendid, with a white marble entrance. The building was originally organized around a pool in the center.

The only surviving part of the school is the prayer room. It is a square-shaped room oriented by its mihrab. Carved, polychrome plaster covers the upper portions of the walls and doorjamb. Calligraphy consistent in style and content with other Nasrid monuments is an integral part of the decoration. Muqarnas in the four corners of the room form an upward transition into an octagonal drum that has sixteen windows with pierced screens.

Above the prayer room is an octagonal wooden ceiling with interlaced star shapes, open in the center and topped by a smaller octagonal drum with sixteen windows and a plaster-decorated ceiling. (Segments of the ceiling have been modified during restoration.)

The façade was decorated with inscriptions of poetry and philosophy. Among these were the words "If in your spirit you provide a place for the desire to study and to flee from the shadows of ignorance, you will find in it the beautiful tree of honor. Make study shine like stars to the great, and to those who are not, bring to them the same brilliance."

Baroque façade of the Madrasa of Granada (detail).
After the completion of the Reconquista and the conversion to the Cabildo an adjacent house was Baroque, so that what we have today is essentially an 18th-century building with elements of older buildings. The oratory or mihrab is original from the 14th century; the Sala de los Caballeros XXIV is Mudéjar.

annexed to enlarge the building. The octagonal Mudéjar Sala de Cabildos was constructed in this era; its 1513 decoration included an inscription alluding to the Christian conquest of the city. Eventually the pool was filled in and converted to other uses, although even after the modifications of 1554–1556, Francisco Henríquez de Jorquera describes a patio with a pool and a garden. The building was subject to major modifications, especially in the 1722–1729 at the height of the

The building, which belongs to the University of Granada, underwent extensive archeological excavations in 2006–2007. As of February 2009, restoration of the interior was just beginning, and the building is not currently open to the public.

History

The madrasa is located on this street called Calle Oficios
The Madrasa functioned as a university until late 1499 or early 1500, under the Treaty of Granada (1491), under which the sultan Boabdil of the Emirate of Granada surrendered to the Catholic Monarchs Ferdinand and Isabella. However, towards the end of 1499, the policy of tolerance and compliance with that treaty under archbishop Hernando de Talavera, came to an abrupt end with the arrival in Granada of Gonzalo Jiménez de Cisneros, who substituted a policy of forced religious conversions.

This new policy led to an uprising in Granada, above all in the Albaicín. Cisneros took advantage of the situation to assault the Madrasah, the contents of whose library was brought to the plaza of Bib-Rambla and burned in a public bonfire. Once pillaged and closed, the building was designated in 1500 by Ferdinand II to be the new Casa del Cabildo (city hall).

In 1858 the town hall moved to the Plaza del Carmen, and the building was sold to be used as a textile warehouse. Two years later, the principal inscription of the Mihrab was discovered. There was also some fire damage in this era; the Echeverría family, owners of the building, hired Mariano Contreras, the same architect who restored the Alhambra, to undertake the repairs.

The city bought back the building in the early 20th century, leading to further restoration work in 1939. There was an unsuccessful attempt in 1942 to turn the building into the seat of a new Instituto de los Reyes Católicos del Consejo Superior de Investigaciones Cientificas ("Catholic Monarchs Institute of the Superior Council of Scientific Investigations"). In 1976, the building became part of the University of Granada.

jueves, 13 de noviembre de 2014

The Corral del Carbon, one of the oldest arab monuments in Granada

Located in Calle Mariana Pineda, in the heart of Granada, Corral del Carbon is the oldest monument left us by the Arabs. 

The "Corral del Carbón", formerly called "Alhóndiga Gigida" was constructed in the early 14th century 
by Yusuf I and was used as a type of warehouse for merchandise and also as a shelter for merchants.

It is of special interest because it is the only remaining Moorish caravansara or fundak that still remains as it was in Spain.


The building has a quadrangular shape, with an entrance pavilion which has a large horseshoe arch that gives access to the vestibule which is covered with a cupola embellished with "muqarnas" (decorative motif characteristic of the Muslim architecture, based on vertically juxtaposed bows or prisms). Above the entrance door there is a small twin window. From here we enter the "'ostowan" or waiting vestibule with arches on its sides, that leads to the courtyard surrounded by galleries that open onto the three floors of the building. At the center of the courtyard we find a stone made fountain with two spouts.

The yard is laid out in typical Islamic design, with a symetrical courtyard, mosaic floorings, and a central water trough, which is the original drinking trough.

The paving of black and white stones indicates that this is a prosperous area, with the function of keeping down the dust from the floor. The black stones were gathered from the River Genil and the white from the River Darro

There is a government run craft/ Art shop housed in one of the buildings surrounding the courtyard, these were originally stables, used to house the mules of the merchants.

The upper galleried rooms were originally used by the merchants for making buisness deals, socialising and sleeping.

In Christian times it was used as an accommodation for coal merchants, from where it gets its name. Later, it became a playhouse for comedies, and finally, a neighbourhood until 1933 when the State acquired it and the architect "Leopoldo Torres Balbás" restored it.